6/17/26
Living here has been stress-free
Great community atmosphere and plenty of amenities to enjoy
Review from Apartments.com


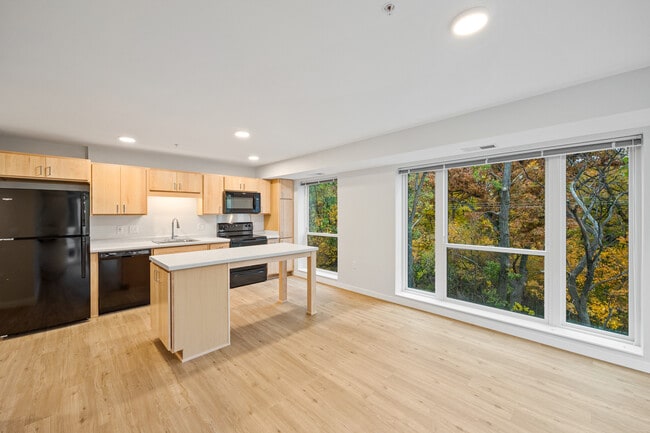

2840 N Wayzata Blvd, Minneapolis, MN 55405
2840 N Wayzata Blvd, Minneapolis, MN 55405
| Bedrooms | Bathrooms |
|---|---|
Income restrictions apply to some or all residents. Contact the community for more information.
Based on the size of your household, your Maximum Annual Income must be equal to or less than the amount listed in this chart.
Lease Term Options
Property Information
The fees below are based on community-supplied data and may exclude additional fees and utilities.
Pit Bull, Doberman, Wolf Hybrid, Chow, Rottweiler, American Pit Bull/Bull Terrier, Akita, American Staffordshire Terrier
| Restrictions: Pit Bull, Doberman, Wolf Hybrid, Chow, Rottweiler, American Pit Bull/Bull Terrier, Akita, American Staffordshire Terrier
None
| Restrictions: None
Property Fee Disclaimer: Based on community-supplied data and independent market research. Subject to change without notice. May exclude fees for mandatory or optional services and usage-based utilities.
The Theodore, a new affordable 55+ community in the popular Bryn Mawr, Minneapolis neighborhood. The Theodore offers the benefits of maintenance-free living, a natural setting adjacent to Theodore Wirth Regional Park and Eloise Butler Wildflower... Garden, plus easy access to all the charms of Bryn Mawr. All this just minutes from downtown Minneapolis.
The Theodore, a new affordable 55+ community in the popular Bryn Mawr, Minneapolis neighborhood. The Theodore offers the benefits of maintenance-free living, a natural setting adjacent to Theodore Wirth Regional Park and Eloise Butler Wildflower Garden, plus easy access to all the charms of Bryn Mawr. All this just minutes from downtown Minneapolis.
The Theodore Apartments 55+ is located in Minneapolis, Minnesota in the 55405 zip code. This apartment community was built in 2023 and has 6 stories with 100 units.
Hospital
Commute Time (Distance)
Hennepin County Medical Center
Drive: 9 min (3.8 mi)
Drive: 10 min (3.7 mi)
Children's Hospitals & Clinics of Minnesota
Drive: 11 min (4.4 mi)

Walkability
Fairly walkable40 / 100
Transit
Some public transit50 / 100
Driveability
Exceptionally drivable100 / 100
Bikeability
Moderately bikeable60 / 100

Soundscore ™
Busy60 / 100
For The Theodore Apartments 55+
5
1 Rating & Review
6/17/26
Great community atmosphere and plenty of amenities to enjoy
Review from Apartments.com
Shoppers will appreciate The Theodore Apartments 55+ proximity to Golden Hills Shopping Center, The Shops at West End, and Market Place West. Golden Hills Shopping Center is 1.5 miles away, and The Shops at West End is within a 33 minute walk.
With a TransitScore of 50, The Theodore Apartments 55+ has some public transit, including 8 transit stops within 13.4 miles. Transit options include Target Field Station Platform 2 and Target Field Station.
Recreational activities near The Theodore Apartments 55+ are plentiful. Discover 5 parks within 1.8 miles, including Brownie Lake, Eloise Butler Wildflower Garden and Bird Sanctuary, and Bryn Mawr Meadows Park.
Living in Minneapolis provides easy access to Minneapolis-St Paul International/Wold-Chamberlain, located just 25 minutes from The Theodore Apartments 55+.
Within 50 Miles of The Theodore Apartments 55+
Tour Options:
In-Person,
Video
Open 9:00 AM - 12:00 PM Today