Livana Fair Lawn 55+
1 - 2 Beds
$2,684 - $4,134



| Monthly Rent | Bedrooms | Bathrooms |
|---|---|---|
| $3,500 |

Information Copyright 2026, OneKey® MLS. All Rights Reserved. The source of the displayed data is either the property owner or public record provided by non-governmental third parties. It is believed to be reliable but not guaranteed. This information is provided exclusively for consumers’ personal, non-commercial use. The data relating to real estate for sale on this website comes in part from the IDX Program of OneKey® MLS.
Property Information
This property is intended and operated in accordance with the Housing for Older Persons provisions of the Fair Housing Act.
The fees below are based on community-supplied data and may exclude additional fees and utilities.
Property Fee Disclaimer: Based on community-supplied data and independent market research. Subject to change without notice. May exclude fees for mandatory or optional services and usage-based utilities.
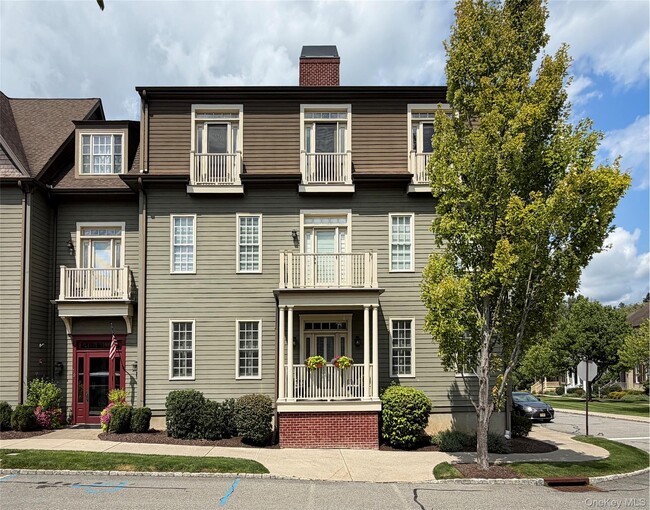
Rarely available RENTAL within Warwick's exclusive resort style Active Adult community,Warwick Grove. This unique traditional style neighborhood promotes a lifestyle of relaxation and convenience,offering neighborhood amenities,a range of planned... activities and a sense of community. The "Grove" also has its own Post Office. Located on the first floor level with a secure coded building entry (front and back). The building has a maintained elevator for convenience to the 1st,2nd and 3rd floor including the basement,garage and individual storage area. Immaculate private,freshly painted bright end unit condo has central air,9 ft. ceilings,crown molding,w/w carpeting,large entry foyer with close proximity to (in unit) laundry room w/new washer/dryer,gas fireplace and a Juliet balcony. Efficient sunny kitchen has a window and boasts multiple cherry cabinets thruout w/ new appliances,granite counters and even a breakfast bar that has an open flow to accommodating size dining room/living room with ample space for friendly gatherings. Spacious Main Bedroom Suite includes crown molding and trey ceiling and inc. 2 generous well designed closets. Main Bathroom has newly tiled floor and offers separate walk-in shower,soaking tub,window and double sinks set in a granite countertop. There is also a 2nd Full Bath for guest convenience off the hallway. The Second Bedroom can also double as a den or home office and inc. a double closet,crown molding,trey ceiling and great cross ventilation. The condo also inc. a water softener,private storage,indoor garage w/designated parking for one car. Additional parking is available nearby. Warwick Grove's Neighborhood Center hosts an array of planned activities and amenities such as an outdoor pool,exercise room,spa room by appointment and large gathering room. Warwick Grove also has its' own Post Office. The community is within walking distance to the Albert Wisner Library,adjacent to Veterans Memorial Park and an easy walk to Warwick Village,shops and restaurants. What a great place to live! Come see what you are missing before it's gone. MLS ID KEY1043628
Based on information submitted to the MLS GRID as of [see last changed date above]. All data is obtained from various sources and may not have been verified by broker or MLS GRID. Supplied Open House Information is subject to change without notice. All information should be independently reviewed and verified for accuracy. Properties may or may not be listed by the office/agent presenting the information. Some IDX listings have been excluded from this website. Prices displayed on all Sold listings are the Last Known Listing Price and may not be the actual selling price.
Rarely available RENTAL within Warwick's exclusive resort style Active Adult community,Warwick Grove. This unique traditional style neighborhood promotes a lifestyle of relaxation and convenience,offering neighborhood amenities,a range of planned activities and a sense of community. The "Grove" also has its own Post Office. Located on the first floor level with a secure coded building entry (front and back). The building has a maintained elevator for convenience to the 1st,2nd and 3rd floor including the basement,garage and individual storage area. Immaculate private,freshly painted bright end unit condo has central air,9 ft. ceilings,crown molding,w/w carpeting,large entry foyer with close proximity to (in unit) laundry room w/new washer/dryer,gas fireplace and a Juliet balcony. Efficient sunny kitchen has a window and boasts multiple cherry cabinets thruout w/ new appliances,granite counters and even a breakfast bar that has an open flow to accommodating size dining room/living room with ample space for friendly gatherings. Spacious Main Bedroom Suite includes crown molding and trey ceiling and inc. 2 generous well designed closets. Main Bathroom has newly tiled floor and offers separate walk-in shower,soaking tub,window and double sinks set in a granite countertop. There is also a 2nd Full Bath for guest convenience off the hallway. The Second Bedroom can also double as a den or home office and inc. a double closet,crown molding,trey ceiling and great cross ventilation. The condo also inc. a water softener,private storage,indoor garage w/designated parking for one car. Additional parking is available nearby. Warwick Grove's Neighborhood Center hosts an array of planned activities and amenities such as an outdoor pool,exercise room,spa room by appointment and large gathering room. Warwick Grove also has its' own Post Office. The community is within walking distance to the Albert Wisner Library,adjacent to Veterans Memorial Park and an easy walk to Warwick Village,shops and restaurants. What a great place to live! Come see what you are missing before it's gone. MLS ID KEY1043628
Based on information submitted to the MLS GRID as of [see last changed date above]. All data is obtained from various sources and may not have been verified by broker or MLS GRID. Supplied Open House Information is subject to change without notice. All information should be independently reviewed and verified for accuracy. Properties may or may not be listed by the office/agent presenting the information. Some IDX listings have been excluded from this website. Prices displayed on all Sold listings are the Last Known Listing Price and may not be the actual selling price.
19 Cropsey St Unit 1 D is located in Warwick, New York in the 10990 zip code.
Hospital
Commute Time (Distance)
St. Anthony Community Hospital
Drive: 5 min (1.5 mi)
Information Copyright 2026, OneKey® MLS. All Rights Reserved. The source of the displayed data is either the property owner or public record provided by non-governmental third parties. It is believed to be reliable but not guaranteed. This information is provided exclusively for consumers’ personal, non-commercial use. The data relating to real estate for sale on this website comes in part from the IDX Program of OneKey® MLS.
Walkability
Somewhat walkable30 / 100
Driveability
Very drivable80 / 100
Bikeability
Somewhat bikeable30 / 100

Soundscore ™
Calm81 / 100
Recreational activities near 19 Cropsey St Unit 1 D are plentiful. Discover 1 park within 4.1 miles, including Mt. Peter Ski Area.
Living in Warwick provides easy access to New York Stewart International, located just 48 minutes from 19 Cropsey St Unit 1 D.
Within 50 Miles of 19 Cropsey St Unit 1 D