One Month FREE When You Tour & Apply! Tour today and apply within 48 hours to receive one month free rent. Limited-time offer.
Pricing and Floor Plans
Cost Calculator: Estimate your monthly and one-time fees.
The Monroe II
$1,099 - $1,390 Plus Fees
1 Bed, 1 Bath
, 786 Sq. Ft.
Show Floor Plan Details
5 Rentals Available
Unit
Price
Sq. Ft.
Available
5012S204
$1,235
786 Sq. Ft.
Now
5112D201
$1,245
786 Sq. Ft.
Now
5102S101
$1,265
786 Sq. Ft.
Now
The Astaire
$1,190 - $1,390 Plus Fees
1 Bed, 1 Bath
, 642 Sq. Ft.
Show Floor Plan Details
5 Rentals Available
Unit
Price
Sq. Ft.
Available
5016S103
$1,340
642 Sq. Ft.
Now
7104C103
$1,190
642 Sq. Ft.
Now
7008F203
$1,325
642 Sq. Ft.
9/7/26
The Monroe
$1,200 - $1,400 Plus Fees
1 Bed, 1 Bath
, 613 Sq. Ft.
Show Floor Plan Details
5 Rentals Available
Unit
Price
Sq. Ft.
Available
4907B101
$1,400
613 Sq. Ft.
Now
4903B101
$1,400
613 Sq. Ft.
Now
7107C103
$1,400
613 Sq. Ft.
Now
The Bogart w/Den
$1,230 - $1,455 Plus Fees
1 Bed, 1 Bath
, 829 Sq. Ft.
Show Floor Plan Details
4 Rentals Available
Unit
Price
Sq. Ft.
Available
7111C203
$1,355
829 Sq. Ft.
Now
7103C203
$1,455
829 Sq. Ft.
Now
4909B203
$1,230
829 Sq. Ft.
10/7/26
7101C203
$1,255
829 Sq. Ft.
11/7/26
The Presley w/Den
$1,235 - $1,495 Plus Fees
1 Bed, 1 Bath
, 854 Sq. Ft.
Show Floor Plan Details
3 Rentals Available
Unit
Price
Sq. Ft.
Available
5012S203
$1,495
854 Sq. Ft.
Now
5016S203
$1,260
854 Sq. Ft.
Now
5018S203
$1,235
854 Sq. Ft.
10/9/26
The Mansfield
$1,165 - $1,230 Plus Fees
1 Bed, 1 Bath
, 772 Sq. Ft.
Show Floor Plan Details
Aug. 29
Unit
Price
Sq. Ft.
Available
7007C104
$1,230
772 Sq. Ft.
8/29/26
7107C204
$1,165
772 Sq. Ft.
9/8/26
The Hepburn
$1,275 - $1,490 Plus Fees
2 Beds, 1 Bath
, 963 Sq. Ft.
Show Floor Plan Details
5 Rentals Available
Unit
Price
Sq. Ft.
Available
7001M101
$1,490
963 Sq. Ft.
Now
5105D204
$1,315
963 Sq. Ft.
Now
7003M201
$1,275
963 Sq. Ft.
Now
The Garland II
$1,325 - $1,605 Plus Fees
2 Beds, 1 Bath
, 893 Sq. Ft.
Show Floor Plan Details
5 Rentals Available
Unit
Price
Sq. Ft.
Available
5106S102
$1,605
893 Sq. Ft.
Now
5100S103
$1,515
893 Sq. Ft.
Now
7006F103
$1,325
893 Sq. Ft.
Now
The Garland
$1,415 - $1,585 Plus Fees
2 Beds, 1 Bath
, 869 - 996 Sq. Ft.
Show Floor Plan Details
5 Rentals Available
Unit
Price
Sq. Ft.
Available
4911B103
$1,415
869 Sq. Ft.
Now
4901S203
$1,575
996 Sq. Ft.
Now
7005F102
$1,450
869 Sq. Ft.
Now
The Dandridge
$1,445 - $1,645 Plus Fees
2 Beds, 1.5 Baths
, 946 Sq. Ft.
Show Floor Plan Details
5 Rentals Available
Unit
Price
Sq. Ft.
Available
7109C104
$1,485
946 Sq. Ft.
Now
5112D204
$1,445
946 Sq. Ft.
Now
5016S201
$1,645
946 Sq. Ft.
Now
The Grant
$1,499 - $1,785 Plus Fees
2 Beds, 2 Baths
, 1,272 Sq. Ft.
Show Floor Plan Details
5 Rentals Available
Unit
Price
Sq. Ft.
Available
5002L104
$1,520
1,272 Sq. Ft.
Now
4902L-T2
$1,660
1,272 Sq. Ft.
Now
4902L101
$1,499
1,272 Sq. Ft.
Now
The Bacall
$1,655 - $1,855 Plus Fees
2 Beds, 2 Baths
, 1,314 Sq. Ft.
Show Floor Plan Details
4 Rentals Available
Unit
Price
Sq. Ft.
Available
4902L-T4
$1,655
1,314 Sq. Ft.
Now
5004L204
$1,855
1,314 Sq. Ft.
Now
5004L203
$1,855
1,314 Sq. Ft.
9/8/26
4902L-T1
$1,655
1,314 Sq. Ft.
10/1/26
The Kelly w/Den
$1,650 - $1,875 Plus Fees
2 Beds, 1 Bath
, 1,024 Sq. Ft.
Show Floor Plan Details
2 Rentals Available
Unit
Price
Sq. Ft.
Available
5116D202
$1,875
1,024 Sq. Ft.
Now
5109D202
$1,650
1,024 Sq. Ft.
Now
The Loren
$1,599 - $1,895 Plus Fees
3 Beds, 1.5 Baths
, 1,034 Sq. Ft.
Show Floor Plan Details
5 Rentals Available
Unit
Price
Sq. Ft.
Available
7101C101
$1,599
1,034 Sq. Ft.
Now
7007C202
$1,670
1,034 Sq. Ft.
Now
4907S101
$1,735
1,034 Sq. Ft.
Now
The McQueen
$1,690 - $1,960 Plus Fees
3 Beds, 1.5 Baths
, 1,065 Sq. Ft.
Show Floor Plan Details
5 Rentals Available
Unit
Price
Sq. Ft.
Available
7005M202
$1,739
1,065 Sq. Ft.
Now
5104D202
$1,695
1,065 Sq. Ft.
Now
5006S103
$1,960
1,065 Sq. Ft.
Now
The Davis
$1,785 - $2,050 Plus Fees
3 Beds, 2 Baths
, 1,084 Sq. Ft.
Show Floor Plan Details
3 Rentals Available
Unit
Price
Sq. Ft.
Available
5101D201
$1,785
1,084 Sq. Ft.
Now
5018S101
$2,050
1,084 Sq. Ft.
Now
5010S101
$1,850
1,084 Sq. Ft.
Now
* Price shown is total price based on community-supplied monthly required fees. Excludes user-selected optional fees and variable or usage-based fees and required charges due at or prior to move-in or at move-out. View Fees and Policies for details. Price, availability, fees, and any applicable rent special are subject to change without notice. * Square footage definitions vary. Displayed square footage is approximate.
* Price shown is total price based on community-supplied monthly required fees. Excludes user-selected optional fees and variable or usage-based fees and required charges due at or prior to move-in or at move-out. View Fees and Policies for details. Price, availability, fees, and any applicable rent special are subject to change without notice. * Square footage definitions vary. Displayed square footage is approximate.
* Price shown is total price based on community-supplied monthly required fees. Excludes user-selected optional fees and variable or usage-based fees and required charges due at or prior to move-in or at move-out. View Fees and Policies for details. Price, availability, fees, and any applicable rent special are subject to change without notice. * Square footage definitions vary. Displayed square footage is approximate.
* Price shown is total price based on community-supplied monthly required fees. Excludes user-selected optional fees and variable or usage-based fees and required charges due at or prior to move-in or at move-out. View Fees and Policies for details. Price, availability, fees, and any applicable rent special are subject to change without notice. * Square footage definitions vary. Displayed square footage is approximate.
Details
Lease Term Options
12 mo
Property Information
Built in 1962
664 units/2 stories
Specialty Housing Details
This property is intended and operated in accordance with the Housing for Older Persons provisions of the Fair Housing Act.
Fees and Policies
The fees below are based on community-supplied data and may exclude additional fees and utilities.
One-Time Basics
Due at Application
Administrative Fee
$250
Application Fee Per Applicant
$50
Other
Dogs
Dog Fee
$350
Dog Rent
$40 / mo
Restrictions
No weight restrictions. Breed restrictions apply. Call for details.
Comments
Pet Rent: $40 for 1st Pet, $20 for 2nd Pet.
Cats
Cat Fee
$350
Cat Rent
$40 / mo
Restrictions
No weight restrictions. Breed restrictions apply. Call for details.
Comments
Pet Rent: $40 for 1st Pet, $20 for 2nd Pet.
Storage Unit
Property Fee Disclaimer: Based on community-supplied data and independent market research. Subject to change without notice. May exclude fees for mandatory or optional services and usage-based utilities.
Matterport 3D Tours
Property Details
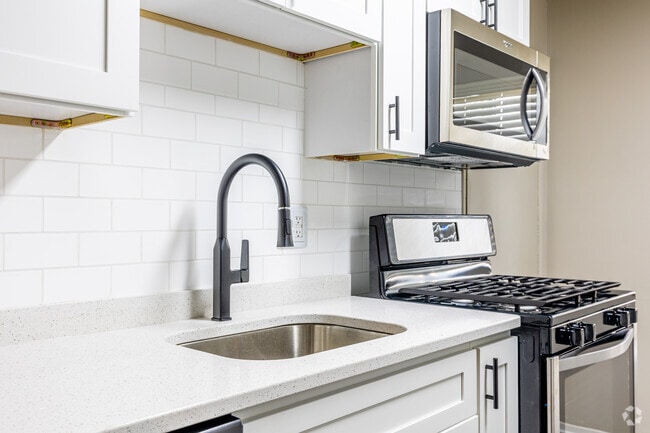
Welcome to Acclaim at Carriage Hill, Richmond's premier 55+ active adult community near Bryan Park. Enjoy low-maintenance living in renovated one-, two-, and three-bedroom homes (613 to 1,314 sq ft), each with a private patio, large walk-in closets,... an eat-in kitchen, air conditioning, and extra storage. Select homes add stainless steel appliances, granite countertops, white cabinetry, tile backsplashes, and luxury vinyl plank flooring. The community feels like a getaway: a resort-style pool and cabana, serenity garden and koi pond, 24-hour fitness center, yoga studio, tennis and pickleball courts, putting green, movie theater, and lifestyle center, plus a courtesy shuttle and planned resident events. Located in Henrico County, Acclaim is minutes from Henrico Doctors' Hospital, Whole Foods, Merchant Walk, and Lewis Ginter Botanical Garden, with easy access to I-95 and downtown Richmond. Schedule your tour today! Acclaim is an age-qualified 55+ community.
Welcome to Acclaim at Carriage Hill, Richmond's premier 55+ active adult community near Bryan Park. Enjoy low-maintenance living in renovated one-, two-, and three-bedroom homes (613 to 1,314 sq ft), each with a private patio, large walk-in closets, an eat-in kitchen, air conditioning, and extra storage. Select homes add stainless steel appliances, granite countertops, white cabinetry, tile backsplashes, and luxury vinyl plank flooring. The community feels like a getaway: a resort-style pool and cabana, serenity garden and koi pond, 24-hour fitness center, yoga studio, tennis and pickleball courts, putting green, movie theater, and lifestyle center, plus a courtesy shuttle and planned resident events. Located in Henrico County, Acclaim is minutes from Henrico Doctors' Hospital, Whole Foods, Merchant Walk, and Lewis Ginter Botanical Garden, with easy access to I-95 and downtown Richmond. Schedule your tour today! Acclaim is an age-qualified 55+ community.
Acclaim is located in Richmond, Virginia in the 23228 zip code. This apartment community was built in 1962 and has 2 stories with 664 units.
These apartments will rip you off, and if you have anxiety, expect to increase your prescription. Maintenance requests are ignored, light fixtures and switches literally fall out of the ceiling and walls periodically, we've made several mention of cockroaches with no action taken at all. This place has been nothing short of a financial nightmare for me and my family.
Review from Apartments.com
Property Manager at Acclaim responded to this review
The troubles you've had are disheartening to hear. Please contact our Customer Cares Line at (877) 385-1878 or CustomerService@druckerandfalk.com so that we can personally assist you with these pending concerns. Our residents' comfort is an absolute... priority here, so we do apologize for your experiences but look forward to improving your stay. Thank you!
8/12/22
Maintenance requests ignored or deleted
While the apartment units are large, so are the cockroaches. The current property management company does not respond to maintenance requests and will do everything they can to avoid fixing the apartments they bought. The apartment sizes are not worth the cigarette stains seeping from the walls, the mold in the vents, the cockroaches (American and German), and the poor management.
Review from Apartments.com
32 People Found This Helpful
6/5/21
Bright, beautiful & friendly
I personally want to thank, Courtney, for all of her hard work, helping people with many things during this difficult time. She has gone above and beyond to make sure my family has a good experience with Acclaim at Carriage Hill.
I love how beautiful the grounds are here for walking and how the staff helps to make it home. The maintenance staff has been more on time than any other place I have rented from. I’m so glad that this is my home!
Thanks, Acclaim at Carriage Hill, and thank you,... Courtney.
Review from Apartments.com
9 People Found This Helpful
4/25/21
Verified Renter
The people who work here and the people who live here are very nice.
Review from Apartments.com
6 People Found This Helpful
4/19/21
Verified Renter
Have been a resident here for over 20 years and have been very pleased with my apartment and the maintenance service provided.
Review from Apartments.com
8 People Found This Helpful
Moving to Richmond, VA
Shopping Centers
Shoppers will appreciate Acclaim proximity to 3991 Glenside Dr, Glenside Center, and Staples Mill Shopping Center. 3991 Glenside Dr is 0.7 miles away, and Glenside Center is within a 13 minute walk.
Parks and Recreation
Recreational activities near Acclaim are plentiful. Discover 2 parks within 3.4 miles, including Lewis Ginter Botanical Garden and Bryan Park and Nature Center.
Airports
Living in Richmond provides easy access to Richmond International, located just 26 minutes from Acclaim.