Limited time only - check out our new rates! Up to 8 Weeks FREE Base Rent!* PLUS up to a $500 Gift Card when you Look and Lease! *Min. term & restrictions apply. Other costs & fees excluded. Offer subject to change.*
Pricing and Floor Plans
Cost Calculator: Estimate your monthly and one-time fees.
A3
$1,536 - $1,661
Total Monthly Price
1 Bed, 1 Bath
, 754 Sq. Ft.
Show Floor Plan Details
11 Rentals Available
Unit
Total Price
Sq. Ft.
Available
106
$1,536
754 Sq. Ft.
Now
104
$1,536
754 Sq. Ft.
Now
306
$1,546
754 Sq. Ft.
Now
A2
$1,496 - $1,506
Total Monthly Price
1 Bed, 1 Bath
, 637 Sq. Ft.
Show Floor Plan Details
8 Rentals Available
Unit
Total Price
Sq. Ft.
Available
328
$1,496
637 Sq. Ft.
Now
326
$1,496
637 Sq. Ft.
Now
336
$1,496
637 Sq. Ft.
Now
A1
$1,514 - $1,584
Total Monthly Price
1 Bed, 1 Bath
, 591 Sq. Ft.
Show Floor Plan Details
2 Rentals Available
Unit
Total Price
Sq. Ft.
Available
117
$1,514
591 Sq. Ft.
Now
323
$1,584
591 Sq. Ft.
Now
B2
$1,838 - $1,973
Total Monthly Price
2 Beds, 2 Baths
, 949 Sq. Ft.
Show Floor Plan Details
7 Rentals Available
Unit
Total Price
Sq. Ft.
Available
224
$1,838
949 Sq. Ft.
Now
301
$1,888
949 Sq. Ft.
Now
113
$1,903
949 Sq. Ft.
Now
B3
$1,881 - $1,911
Total Monthly Price
2 Beds, 2 Baths
, 1,032 Sq. Ft.
Show Floor Plan Details
7 Rentals Available
Unit
Total Price
Sq. Ft.
Available
207
$1,891
1,032 Sq. Ft.
Now
307
$1,901
1,032 Sq. Ft.
Now
338
$1,901
1,032 Sq. Ft.
Now
B4
$1,933 - $2,053
Total Monthly Price
2 Beds, 2 Baths
, 1,044 Sq. Ft.
Show Floor Plan Details
4 Rentals Available
Unit
Total Price
Sq. Ft.
Available
316
$1,933
1,044 Sq. Ft.
Now
410
$1,943
1,044 Sq. Ft.
Now
221
$2,053
1,044 Sq. Ft.
Now
310
$1,933
1,044 Sq. Ft.
Now
B1
$1,854 - $1,884
Total Monthly Price
2 Beds, 1 Bath
, 918 Sq. Ft.
Show Floor Plan Details
3 Rentals Available
Unit
Total Price
Sq. Ft.
Available
337
$1,864
918 Sq. Ft.
Now
340
$1,884
918 Sq. Ft.
Now
237
$1,854
918 Sq. Ft.
Now
* Price shown is total price based on community-supplied monthly required fees. Excludes user-selected optional fees and variable or usage-based fees and required charges due at or prior to move-in or at move-out. View Fees and Policies for details. Price, availability, fees, and any applicable rent special are subject to change without notice. * Square footage definitions vary. Displayed square footage is approximate.
* Price shown is total price based on community-supplied monthly required fees. Excludes user-selected optional fees and variable or usage-based fees and required charges due at or prior to move-in or at move-out. View Fees and Policies for details. Price, availability, fees, and any applicable rent special are subject to change without notice. * Square footage definitions vary. Displayed square footage is approximate.
* Price shown is total price based on community-supplied monthly required fees. Excludes user-selected optional fees and variable or usage-based fees and required charges due at or prior to move-in or at move-out. View Fees and Policies for details. Price, availability, fees, and any applicable rent special are subject to change without notice. * Square footage definitions vary. Displayed square footage is approximate.
Applicant has the right to provide the property manager or owner with a Portable
Tenant Screening Report (PTSR) that is not more than 30 days old, as defined in § 38-12-902(2.5), Colorado Revised
Statutes; and 2) if Applicant provides the property manager or owner with a PTSR, the property manager or owner is
prohibited from: a) charging Applicant a rental application fee; or b) charging Applicant a fee for the property
manager or owner to access or use the PTSR.
Details
Lease Term Options
12 - 15 Month Leases
Property Information
Built in 2026
149 units/5 stories
Specialty Housing Details
This property is intended and operated in accordance with the Housing for Older Persons provisions of the Fair Housing Act.
Fees and Policies
The fees below are based on community-supplied data and may exclude additional fees and utilities.
Utilities & Essentials
Trash Services - Hauling
Varies / mo
Trash Services - Doorstep
$22.75 / mo
Disclaimer: * Cost to property is $12.75.
Utility - Water/Sewer
Varies / mo
Disclaimer: Utility apportionment is submetered water/gas/electric.
Utility - Billing Administrative Fee
$6.06 / mo
Internet Services
Varies / mo
Disclaimer: Price varies based on length of lease.
One-Time Basics
Due at Application
Application Fee
$29
Due at Move-In
Utility - New Account Fee
$17
Security Deposit (Refundable)
$500
Community Amenity Fee
$50 / lease
Pet Fees
Pet Deposit (Refundable)
$300
Pet Rent
$35 / mo
Cats
Cats Allowed
0 lbs. Weight Limit
Restrictions
None
Comments
| Restrictions: None
Dogs
Dogs Allowed
0 lbs. Weight Limit
Restrictions
Rottweiler, doberman pinscher, pit bull terrier, staffordshire terrier, chow, presa canarias, akita, alaskan malamute, wolf hyrbid or any mix thereof.
Comments
| Restrictions: Rottweiler, doberman pinscher, pit bull terrier, staffordshire terrier, chow, presa canarias, akita, alaskan malamute, wolf hyrbid or any mix thereof.
Other Pets
Other Pets Allowed
Storage Unit
Personalized Add-Ons
Renters Liability/Content - Property Program
$13 / mo
Pet Mgmt - First Pet - Third Party
$28 / lease
Pet Mgmt - Additional Pet - Third Party
$24 / lease
Situational
Returned Payment Fee (NSF)
$20 / occurrence
Intra-Community Transfer Fee
$750 / occurrence
Renters Liability Only - Non-Compliance
$8 / occurrence
Property Fee Disclaimer: Total Monthly Leasing Price includes base rent, all monthly mandatory and any user-selected optional fees. Excludes variable, usage-based, and required charges due at or prior to move-in or at move-out. Security Deposit may change based on screening results, but total will not exceed legal maximums. Some items may be taxed under applicable law. Some fees may not apply to rental homes subject to an affordable program. All fees are subject to application and/or lease terms. Prices and availability subject to change. Resident is responsible for damages beyond ordinary wear and tear. Resident may need to maintain insurance and to activate and maintain utility services, including but not limited to electricity, water, gas, and internet, per the lease. Additional fees may apply as detailed in the application and/or lease agreement, which can be requested prior to applying.
Pets: Pet breed and other pet restrictions apply.
Rentable Items: All Parking, storage, and other rentable items are subject to availability. Final pricing and availability will be determined during lease agreement.
See Leasing Agent for details.
Matterport 3D Tours
Property Details
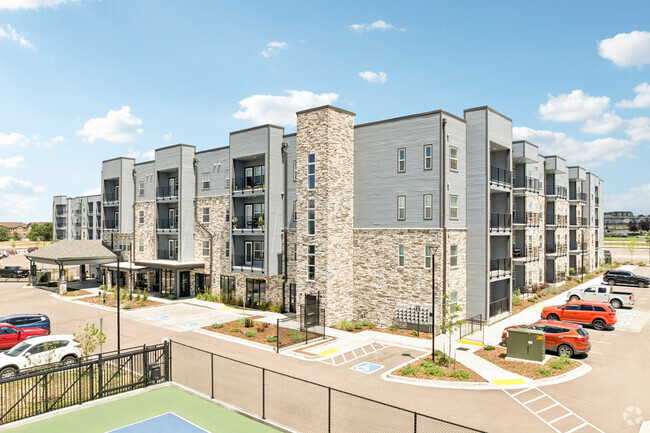
Welcome to Madison at Stetson Hills, where comfort meets convenience in the heart of beautiful Colorado Springs. Our community is designed to offer you a stylish and serene place to call home, with spacious floor plans and upscale amenities that... enhance your living experience.
Welcome to Madison at Stetson Hills, where comfort meets convenience in the heart of beautiful Colorado Springs. Our community is designed to offer you a stylish and serene place to call home, with spacious floor plans and upscale amenities that enhance your living experience.
The Madison at Stetson Hills is located in Colorado Springs, Colorado in the 80923 zip code. This apartment community was built in 2026 and has 5 stories with 149 units.
This little community is such a gem! The community upholds great standards and everyone is super respectful here. We love how peaceful it is and we love the small knit community. The office staff is definitely 10/10 all around & easy to talk to. Every interaction we’ve had they appear super organized and professional, which also made our move in quick & easy.
Review from Apartments.com
7/11/26
Verified Renter
It’s a good deal, but there’s a lack of warmth and person-ability from leasing team. I know I will only stay here for as long as my lease term.
Review from Apartments.com
6/4/26
Verified Renter
The Madison At Stetson Hills is my first time living alone and it’s been great. All the staff feel like family and taking a tour, signing the lease and moving in was made super easy. So much that I moved out on my own 7 months ahead of schedule. The amenities are great and the apartment itself is just a vibe. I’m glad this happened to be the first place I landed on!
Review from Apartments.com
Property Manager at The Madison at Stetson Hills responded to this review
Your recommendation means so much to us and we're so happy to have earned it. Thank you again for taking the time to let the world know about your positive experience. Have a great day!
4/8/26
Verified Renter
It's the team you currently have that makes The Madison a nice place to live.
Review from Apartments.com
Property Manager at The Madison at Stetson Hills responded to this review
Hello, we strive for 100% satisfaction, and it is great to see you had such a positive experience at The Madison at Stetson Hills.
Moving to Colorado Springs, CO
Shopping Centers
Shoppers will appreciate The Madison at Stetson Hills proximity to Dublin Commons, Nor'wood Shopping Center, and Ridgeview Marketplace. Dublin Commons is 0.7 miles away, and Nor'wood Shopping Center is within a 26 minute walk.
Airports
Living in Colorado Springs provides easy access to City of Colorado Springs Municipal, located just 18 minutes from The Madison at Stetson Hills.