Enjoy $2,500 in Upfront Concessions Plus a Waived Community Fee When You Move In by 8/31.
Pricing and Floor Plans
Cost Calculator: Estimate your monthly and one-time fees.
Ash
$2,195 - $2,360 Plus Fees
1 Bed, 1 Bath
, 728 Sq. Ft.
Show Floor Plan Details
27 Rentals Available
Unit
Price
Sq. Ft.
Available
31
$2,195
728 Sq. Ft.
Now
248
$2,260
728 Sq. Ft.
Now
238
$2,260
728 Sq. Ft.
Now
Cottonwood
$2,113 - $2,238 Plus Fees
1 Bed, 1 Bath
, 646 Sq. Ft.
Show Floor Plan Details
13 Rentals Available
Unit
Price
Sq. Ft.
Available
237
$2,113
646 Sq. Ft.
Now
39
$2,113
646 Sq. Ft.
Now
37
$2,113
646 Sq. Ft.
Now
Oak
$2,285 - $2,560 Plus Fees
1 Bed, 1 Bath
, 771 Sq. Ft.
Show Floor Plan Details
10 Rentals Available
Unit
Price
Sq. Ft.
Available
18
$2,285
771 Sq. Ft.
Now
243
$2,310
771 Sq. Ft.
Now
118
$2,330
771 Sq. Ft.
Now
Pine
$2,558 - $2,688 Plus Fees
1 Bed, 1 Bath
, 795 Sq. Ft.
Show Floor Plan Details
5 Rentals Available
Unit
Price
Sq. Ft.
Available
121
$2,558
795 Sq. Ft.
Now
144
$2,558
795 Sq. Ft.
Now
21
$2,588
795 Sq. Ft.
Now
Willow
$2,322 - $2,367 Plus Fees
1 Bed, 1 Bath
, 696 Sq. Ft.
Show Floor Plan Details
4 Rentals Available
Unit
Price
Sq. Ft.
Available
232
$2,322
696 Sq. Ft.
Now
32
$2,322
696 Sq. Ft.
Now
30
$2,322
696 Sq. Ft.
Now
132
$2,367
696 Sq. Ft.
Now
Yukon
$2,943 - $3,350 Plus Fees
2 Beds, 2 Baths
, 1,007 Sq. Ft.
Show Floor Plan Details
10 Rentals Available
Unit
Price
Sq. Ft.
Available
247
$2,943
1,007 Sq. Ft.
Now
114
$2,988
1,007 Sq. Ft.
Now
123
$2,988
1,007 Sq. Ft.
Now
Allegheny
$3,165 - $3,275 Plus Fees
2 Beds, 2 Baths
, 1,121 Sq. Ft.
Show Floor Plan Details
6 Rentals Available
Unit
Price
Sq. Ft.
Available
33
$3,165
1,121 Sq. Ft.
Now
105
$3,210
1,121 Sq. Ft.
Now
107
$3,210
1,121 Sq. Ft.
Now
Platte
$3,403 - $3,448 Plus Fees
2 Beds, 2 Baths
, 1,172 Sq. Ft.
Show Floor Plan Details
6 Rentals Available
Unit
Price
Sq. Ft.
Available
12
$3,403
1,172 Sq. Ft.
Now
35
$3,403
1,172 Sq. Ft.
Now
212
$3,403
1,172 Sq. Ft.
Now
Missouri
$3,357 - $3,432 Plus Fees
2 Beds, 2 Baths
, 1,223 Sq. Ft.
Show Floor Plan Details
4 Rentals Available
Unit
Price
Sq. Ft.
Available
36
$3,357
1,223 Sq. Ft.
Now
113
$3,402
1,223 Sq. Ft.
Now
150
$3,402
1,223 Sq. Ft.
Now
19
$3,432
1,223 Sq. Ft.
Now
Arkansas
$4,317 - $4,437 Plus Fees
2 Beds, 2 Baths
, 1,346 Sq. Ft.
Show Floor Plan Details
3 Rentals Available
Unit
Price
Sq. Ft.
Available
26
$4,317
1,346 Sq. Ft.
Now
101
$4,437
1,346 Sq. Ft.
Now
103
$4,437
1,346 Sq. Ft.
Now
Missouri 2
$3,339 - $3,550 Plus Fees
2 Beds, 2 Baths
, 1,216 Sq. Ft.
Show Floor Plan Details
2 Rentals Available
Unit
Price
Sq. Ft.
Available
213
$3,339
1,216 Sq. Ft.
Now
313
$3,550
1,216 Sq. Ft.
Now
Elk
$3,839 - $3,884 Plus Fees
2 Beds, 2 Baths
, 1,309 Sq. Ft.
Show Floor Plan Details
2 Rentals Available
Unit
Price
Sq. Ft.
Available
27
$3,839
1,309 Sq. Ft.
Now
127
$3,884
1,309 Sq. Ft.
Now
Madison
$3,420 Plus Fees
2 Beds, 2 Baths
, 1,148 Sq. Ft.
Show Floor Plan Details
1 Rental Available
Unit
Price
Sq. Ft.
Available
34
$3,420
1,148 Sq. Ft.
Now
* Price shown is total price based on community-supplied monthly required fees. Excludes user-selected optional fees and variable or usage-based fees and required charges due at or prior to move-in or at move-out. View Fees and Policies for details. Price, availability, fees, and any applicable rent special are subject to change without notice. * Square footage definitions vary. Displayed square footage is approximate.
* Price shown is total price based on community-supplied monthly required fees. Excludes user-selected optional fees and variable or usage-based fees and required charges due at or prior to move-in or at move-out. View Fees and Policies for details. Price, availability, fees, and any applicable rent special are subject to change without notice. * Square footage definitions vary. Displayed square footage is approximate.
* Price shown is total price based on community-supplied monthly required fees. Excludes user-selected optional fees and variable or usage-based fees and required charges due at or prior to move-in or at move-out. View Fees and Policies for details. Price, availability, fees, and any applicable rent special are subject to change without notice. * Square footage definitions vary. Displayed square footage is approximate.
Applicant has the right to provide the property manager or owner with a Portable
Tenant Screening Report (PTSR) that is not more than 30 days old, as defined in § 38-12-902(2.5), Colorado Revised
Statutes; and 2) if Applicant provides the property manager or owner with a PTSR, the property manager or owner is
prohibited from: a) charging Applicant a rental application fee; or b) charging Applicant a fee for the property
manager or owner to access or use the PTSR.
Details
Lease Term Options
12 mo
Property Information
Built in 2026
190 units/3 stories
Specialty Housing Details
This property is intended and operated in accordance with the Housing for Older Persons provisions of the Fair Housing Act.
Fees and Policies
The fees below are based on community-supplied data and may exclude additional fees and utilities.
One-Time Basics
Due at Application
Holding Deposit (Refundable)
$1,000
Application Fee
$18
Due at Move-In
Community Amenity Fee
$1,000
Covered
Parking Fee
$85 / mo
Comments
Max of 2
Garage
Parking Fee
$300 / mo
Comments
Max of 1
Electric Vehicle Parking
Parking Fee
Varies / occurrence
Disclaimer: Price varies based on length of time.
Comments
Max of 1
Other Parking Fees
Parking - Reserved
$35 / mo
Comments
Max of 1
Additional Parking Options
Carport
Pet policies are negotiable.
Dogs
Pet Deposit (Refundable)
$300
Pet Rent
$35 / mo
0 lbs. Weight Limit
Cats
Pet Deposit (Refundable)
$300
Pet Rent
$35 / mo
0 lbs. Weight Limit
Personalized Add-Ons
Renters Liability/Content - Property Program
$13 / mo
Renters Liability Only
$8 / mo
Access Device - Additional
$150 / occurrence
Situational
Access Device - Replacement
$100 / occurrence
Access Fee - After Hours
$125 / occurrence
Returned Payment Fee (NSF)
$20 / occurrence
Security Deposit - Additional (Refundable)
$300 / occurrence
Trash Container - Replacement
$40 / occurrence
Property Fee Disclaimer: Total Monthly Leasing Price includes base rent, all monthly mandatory and any user-selected optional fees. Excludes variable, usage-based, and required charges due at or prior to move-in or at move-out. Security Deposit may change based on screening results, but total will not exceed legal maximums. Some items may be taxed under applicable law. Some fees may not apply to rental homes subject to an affordable program. All fees are subject to application and/or lease terms. Prices and availability subject to change. Resident is responsible for damages beyond ordinary wear and tear. Resident may need to maintain insurance and to activate and maintain utility services, including but not limited to electricity, water, gas, and internet, per the lease. Additional fees may apply as detailed in the application and/or lease agreement, which can be requested prior to applying.
Pets: Pet breed and other pet restrictions apply.
Rentable Items: All Parking, storage, and other rentable items are subject to availability. Final pricing and availability will be determined during lease agreement.
See Leasing Agent for details.
Property Details
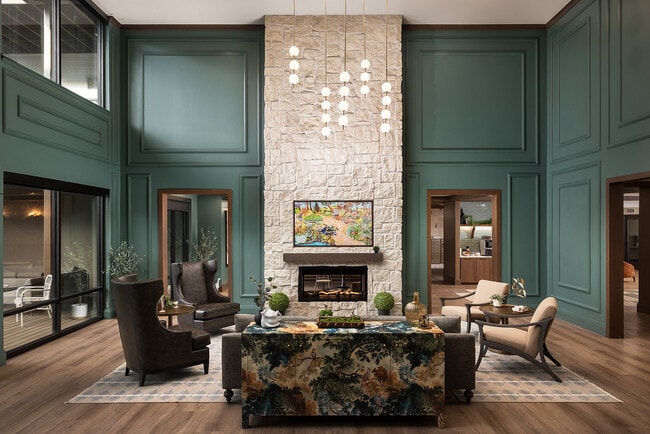
Discover the best of your better years at Aspendale, a 55+ active adult apartment community designed for you to live life boldly. Your own suburban oasis inspiring you to branch out and connect with newfound friends. Find yourself through... invigorating hobbies, enriching activities, elevated group programs, and endless adventure with every thoughtful amenity. At Aspendale, we asked ourselves: what if your home could be the stage for life's most remarkable adventures? This inspired us to craft spaces where your senses come alive, connections flourish, and life feels more fulfilling than ever, as well as create Elevations by Aspendale, our curated lifestyle program that flows through every aspect of community life nurturing your canvas for possibility.
Discover the best of your better years at Aspendale, a 55+ active adult apartment community designed for you to live life boldly. Your own suburban oasis inspiring you to branch out and connect with newfound friends. Find yourself through invigorating hobbies, enriching activities, elevated group programs, and endless adventure with every thoughtful amenity. At Aspendale, we asked ourselves: what if your home could be the stage for life's most remarkable adventures? This inspired us to craft spaces where your senses come alive, connections flourish, and life feels more fulfilling than ever, as well as create Elevations by Aspendale, our curated lifestyle program that flows through every aspect of community life nurturing your canvas for possibility.
Aspendale Littleton 55+ Active Adult Living is located in Littleton, Colorado in the 80127 zip code. This apartment community was built in 2026 and has 3 stories with 190 units.
Apartment Features
Walk-In Closets
Community Features
Clubhouse
Courtyard
Dog Park
Garages
Pool
Storage Space
Property Highlights
All Bathroom Vanities have Drawers for Storage
Ceiling fan in primary bedroom
Creative Arts Studio
Exterior Courtyard with Grills & Dining Areas
Firepit and Seating Area
Fitness Room with Exterior Fitness Turf Area
Great Room & Demonstration Kitchen
In-Unit Washer and Dryer
Low Profile Shower Pans and Glass Shower Doors
Solid stone counters with backsplash
Stainless Steel Kitchen Appliances
Tile Flooring on Shower/Tub Walls
TV Lounge & Card Room
Vinyl plank flooring in kitchen and living areas
Map of Aspendale Littleton 55+ Active Adult Living
We were selling our house and we wanted a place where we could feel at home. We found Aspendale, a community that has been very welcoming. We have a great experience moving in, the staff is very friendly and professional and we are surrounded by neighbors that are in our age range, which was very important to us.We couldn't be in a better location. We are in a nice neighborhood near nice family homes, apart from the commercial area which is conveniently few minutes away.
Review from Apartments.com
8/9/26
Verified Renter
It only took 1 day for the staff to give me a fine tour and decide to move in.
Review from Apartments.com
8/5/26
Verified Renter
I moved in one week ago, and I am very happy to be at Aspendale. Although I have known for months this was where I wanted to live, after I sold my house. It took longer than expected to sell my house. When it went under contract and I knew I was going to Aspendale Littleton, the staff jumped through hoops to move me with a very short move in request. Terrific place to live.
Review from Apartments.com
8/4/26
Verified Renter
I think I can’t make an evaluation until I live here for a few months. Like I say I am happy to be here & like working with management to solve problems that I have & hope these problem issues will be solved quickly
Review from Apartments.com
7/27/26
Verified Renter
Aspendale Littleton provides active seniors of any age a way to enjoy life in a modern facility with beautiful amenities and a variety of activities to accommodate all levels of ability.
Review from Apartments.com
Moving to Littleton, CO
Shopping Centers
Shoppers will appreciate Aspendale Littleton 55+ Active Adult Living proximity to Dakota Ridge Centre, 5894 S Zang St, and Coal Mine Centre. Dakota Ridge Centre is 0.6 miles away, and 5894 S Zang St is within a 13 minute walk.
Parks and Recreation
Recreational activities near Aspendale Littleton 55+ Active Adult Living are plentiful. Discover 1 park within 4.6 miles, including Bear Creek Lake Park.
Airports
Living in Littleton provides easy access to Denver International, located just 56 minutes from Aspendale Littleton 55+ Active Adult Living.
Aspendale Littleton 55+ Active Adult Living Gallery
Nearby Properties You Might Like
Within 50 Miles of Aspendale Littleton 55+ Active Adult Living