


| Monthly Rent | Bedrooms | Bathrooms |
|---|---|---|
| $1,625 - $2,950 |
Pricing and Floor Plans
0BR/1.0BA
$1,625 - $1,650
Studio, 1 Bath
, 360 - 382 Sq. Ft.
Show Floor Plan Details
2 Rentals Available
Unit
Price
Sq. Ft.
Available
207
$1,625
382 Sq. Ft.
Now
209
$1,650
360 Sq. Ft.
Now
2BR/1.0BA
$2,300
2 Beds, 1 Bath
, 664 Sq. Ft.
Show Floor Plan Details
1 Rental Available
Unit
Price
Sq. Ft.
Available
210
$2,300
664 Sq. Ft.
Now
3BR/2.0BA
$2,950
3 Beds, 2 Baths
, 887 Sq. Ft.
Show Floor Plan Details
1 Rental Available
Unit
Price
Sq. Ft.
Available
510
$2,950
887 Sq. Ft.
Now
Contact
Protect yourself from fraud. Do not send money to anyone you don't know.
Details
Lease Term Options
- 12 mo
Property Information
- Built in 2020
- 38 units/6 stories
Specialty Housing Details
This property is intended and operated in accordance with the Housing for Older Persons provisions of the Fair Housing Act.
Fees and Policies
The fees below are based on community-supplied data and may exclude additional fees and utilities.
One-Time Basics
Due at Application
- Application Fee Per Applicant$50
Due at Move-In
- Administrative Fee$350
Surface Lot
- Parking Fee$150 / mo
Comments
Parking is assigned for $150/month
Dogs
- One-Time Pet Fee$200
- Monthly Pet Fee$25 / mo
Cats
- One-Time Pet Fee$200
- Monthly Pet Fee$25 / mo
Property Fee Disclaimer: Based on community-supplied data and independent market research. Subject to change without notice. May exclude fees for mandatory or optional services and usage-based utilities.
Property Details
Apartment Features:
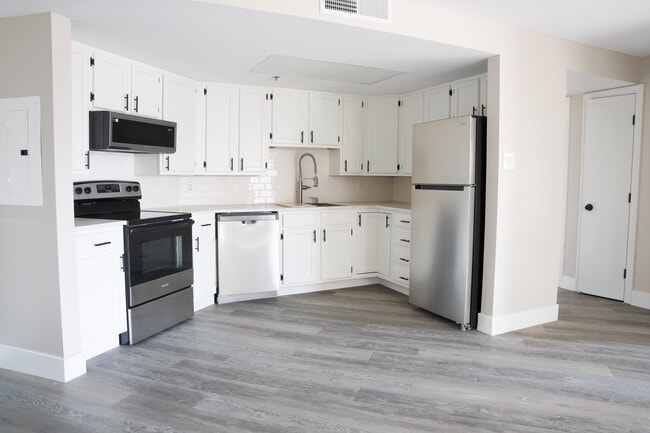

—Modern Dark Toned Kitchen Cabinets
—Stainless Steel Appliances including Dishwasher
—Quartz Countertops with Deep Undermount Sink
—Open Bright Living Room with Large Windows
—In Unit Laundry
—Designer Plank Flooring
—Cooking Gas... & Water Included
—Pets Welcome (No Pet Rent)
Building Features:
—Fitness Room
—Rooftop Deck with Sweeping Lake and City Views
—Rooftop Grill & Fire Pit Seating
—Pet Play Lawn
—Key Fob Security Access
—Off-Street Parking Available for Additional Monthly Rent
—Limited Off Parking for Additional Monthly Fee
—Covered Bike Parking
—Trash Recycling Area
—One Elevator
—5 minute walk to the Howard stop for residents commuting to the Loop
—Surrounded by cafes, bars, restaurants, theaters and Willye White Park
—7 minute walk to Lake Michigan and the Chicago Park & Trail System
—Walking score of 90, a Walkers Paradise according to
Management Features:
—Offices in Uptown & Rogers Park
—Maintenance Line Open 24/7
—Pay your rent, renew your lease, submit Service requests and more through the Appfolio Resident Portal!
—Rebuild your credit by paying rent on time (ask how!)
Contact us at Option 1 to view TODAY or visit to see more!
Apartment Features:
—Modern Dark Toned Kitchen Cabinets
—Stainless Steel Appliances including Dishwasher
—Quartz Countertops with Deep Undermount Sink
—Open Bright Living Room with Large Windows
—In Unit Laundry
—Designer Plank Flooring
—Cooking Gas & Water Included
—Pets Welcome (No Pet Rent)
Building Features:
—Fitness Room
—Rooftop Deck with Sweeping Lake and City Views
—Rooftop Grill & Fire Pit Seating
—Pet Play Lawn
—Key Fob Security Access
—Off-Street Parking Available for Additional Monthly Rent
—Limited Off Parking for Additional Monthly Fee
—Covered Bike Parking
—Trash Recycling Area
—One Elevator
—5 minute walk to the Howard stop for residents commuting to the Loop
—Surrounded by cafes, bars, restaurants, theaters and Willye White Park
—7 minute walk to Lake Michigan and the Chicago Park & Trail System
—Walking score of 90, a Walkers Paradise according to
Management Features:
—Offices in Uptown & Rogers Park
—Maintenance Line Open 24/7
—Pay your rent, renew your lease, submit Service requests and more through the Appfolio Resident Portal!
—Rebuild your credit by paying rent on time (ask how!)
Contact us at Option 1 to view TODAY or visit to see more!
The Elevation Lofts is located in Chicago, Illinois in the 60626 zip code. This apartment community was built in 2020 and has 6 stories with 38 units.
Apartment Features
- Air Conditioning
- Cable Ready
- Deck
- Dishwasher
- Freezer
- Granite Countertops
- Hardwood Floors
- Heating
- High Speed Internet Access
- Ice Maker
- Intercom
- Kitchen
- Loft Layout
- Microwave
- Office
- Oven
- Range
- Refrigerator
- Stainless Steel Appliances
- Tub/Shower
- Views
- Washer/Dryer
- Wheelchair Accessible (Rooms)
- Wi-Fi
Community Features
- Clubhouse
- Community-Wide WiFi
- Conference Rooms
- Controlled Access
- Elevator
- Fitness Center
- Grill
- Key Fob Entry
- Online Services
- Pet Play Area
- Roof Terrace
- Sundeck
Property Highlights
- Amazon Locker On-Site for Resident Deliveries
- Becovic Offices On-Site
- ButterflyMX Video Intercom System & Key Fob Unit Entry
- Community Kitchen
- Community Room
- Convenient Access to Shopping Dining & Entertainment
- Cooking Gas
- Covered Bike Parking
- Dog Run
- Easy CTA Access
- Elevator Building
- High Speed Internet | Cooking Gas | Water Included
- Hot Water
- In-Unit Laundry
- Key Fob Security Access
- Mini Split AC/Heat System
- Murphy Bed And Built In Storage
- Murphy Bed With Built In Storage
- On-Site Parking Options for Additional Monthly Fee
- Pet Play Lawn
- Reservable Event Space/Clubhouse
- Rooftop Deck with Sweeping Lake & City Views
- Rooftop Deck with Sweeping Lake and City Views
- Rooftop Grill & Fire Pit Seating
- Short Distance to Parks & Beaches
- Trash & Recycling
- Water
Map of The Elevation Lofts
Loading...
Points of Interest
Hospitals
Hospital
Commute Time (Distance)
Presence Saint Francis Hospital
Drive: 2 min (1.1 mi)
Drive: 7 min (3.5 mi)
NorthShore University HealthSystem - Evanston Hospital
Drive: 7 min (4 mi)
Nearby Properties You Might Like

Area Scores
Walkability
Exceptionally walkable90 / 100
Transit
Exceptional public transit90 / 100
Driveability
Fairly drivable40 / 100
Bikeability
Moderately bikeable70 / 100
Scores provided by 
Soundscore ™
Busy65 / 100
Scores provided by
HowLoud
Renter Reviews
For The Elevation Lofts
1.5
2 Ratings & Reviews
6/9/22
Unsafe at any price
No security,..my vehicle was vandalized 3 times,.. the gym is a closet with a five pound dumbell,.. appliances cheap and never work properly,.. can’t cook without smoke alarm going off…electrical shocks from light switches.. windows falling off hinges… smells like a marijuana dispensary….packages constantly getting stolen… and nothing ever gets repaired, in fact the few times a repair person came they made matters worse,… just a nightmare of a year,… counting the days till my lease is up
Review from Apartments.com
7/6/21
Elevation Lofts
Overall, this building has a lot of potential, but there are not enough cameras in common areas. Package safety was a huge concern also, the building is located on Howard street which has tons of foot traffic if you are ok with that. The fitness center was falsely advertised and is tiny with minimal equipment. The rooftop deck has one grill and people do not clean up after themselves. The units are nice and have in unit washer/dryer but it’s not worth the headache with management.
Review from Apartments.com
23 People Found This Helpful
Moving to Chicago, IL
Shopping Centers
Shoppers will appreciate The Elevation Lofts proximity to 7507 N Clark St, 1501-1517 W Jarvis Ave, and Gateway Centre. 7507 N Clark St is 0.4 miles away, and 1501-1517 W Jarvis Ave is within a 7 minute walk.
Commuting
With top-notch public transportation and a TransitScore of 90, Chicago is exceptional public transit. Within 4.1 miles of The Elevation Lofts, you’ll find Howard Terminal, Jarvis Station, and South Boulevard Station.
Parks and Recreation
Recreational activities near The Elevation Lofts are plentiful. Discover 5 parks within 2.6 miles, including Touhy Park, Rogers Park, and Warren Park.
Airports
Living in Chicago provides easy access to Chicago O'Hare International, located just 27 minutes from The Elevation Lofts. Another nearby airport is Chicago Midway International, located 22.4 miles away.
The Elevation Lofts Gallery
Nearby Properties You Might Like