8/30/26
Verified Renter
Overture Cotswold represents a great deal for the older Charlotte community. The residents, the staff and the amenities offer many great opportunities.
Review from Apartments.com


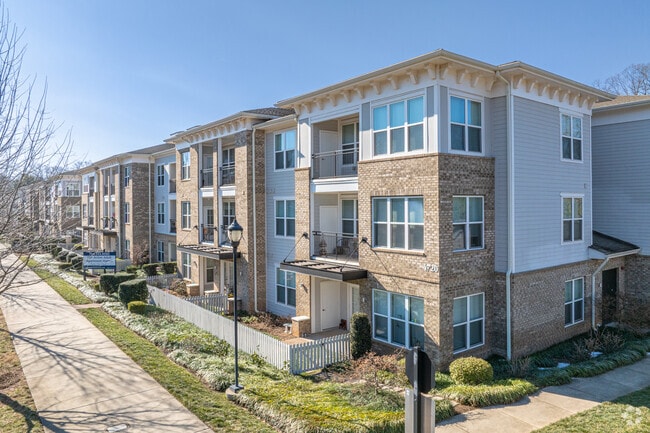

4830 Randolph Rd, Charlotte, NC 28211
4830 Randolph Rd, Charlotte, NC 28211
| Bedrooms | Bathrooms | |
|---|---|---|
| $2,033 - $3,764 |

 Total Monthly Price
Show Floor Plan Details
Total Monthly PriceShow Floor Plan Details
Total Monthly PriceShow Floor Plan Details
Total Monthly PriceShow Floor Plan Details
Lease Term Options
Property Information
The fees below are based on community-supplied data and may exclude additional fees and utilities.
Max of 1
Max of 2, 0 lbs. Weight Limit
Max of 2, 0 lbs. Weight Limit
Property Fee Disclaimer: Total Monthly Leasing Price includes base rent, all monthly mandatory and any user-selected optional fees. Excludes variable, usage-based, and required charges due at or prior to move-in or at move-out. Security Deposit may change based on screening results, but total will not exceed legal maximums. Some items may be taxed under applicable law. Some fees may not apply to rental homes subject to an affordable program. All fees are subject to application and/or lease terms. Prices and availability subject to change. Resident is responsible for damages beyond ordinary wear and tear. Resident may need to maintain insurance and to activate and maintain utility services, including but not limited to electricity, water, gas, and internet, per the lease. Additional fees may apply as detailed in the application and/or lease agreement, which can be requested prior to applying. Pets: Pet breed and other pet restrictions apply. Rentable Items: All Parking, storage, and other rentable items are subject to availability. Final pricing and availability will be determined during lease agreement. See Leasing Agent for details.
Hospital
Commute Time (Distance)
Novant Health Presbyterian Medical Center
Drive: 7 min (3.5 mi)
Carolinas Medical Center / Behavioral Health
Drive: 8 min (4.2 mi)
Strategic Behavioral Center - Charlotte
Drive: 13 min (6.9 mi)

Walkability
Moderately walkable60 / 100
Transit
Limited public transit30 / 100
Driveability
Exceptionally drivable100 / 100
Bikeability
Fairly bikeable40 / 100

Soundscore ™
Busy67 / 100
For Overture Cotswold 55+ Active Adult Apartment Homes
4.6
190 Ratings & Reviews
8/30/26
Overture Cotswold represents a great deal for the older Charlotte community. The residents, the staff and the amenities offer many great opportunities.
Review from Apartments.com
8/5/26
Overture is a welcoming place to live. The staff is friendly and helpful. There are many activities for anyone who wishes to become part of this community.
Review from Apartments.com
7/11/26
It's a fun place to live. You can make many friends here. You are within walking distance of Cotswold, doctors, etc.
Review from Apartments.com
6/28/26
Excellent friendly community. Staff excellent
Review from Apartments.com
6/20/26
Great place to live . Clean and friendly.
Review from Apartments.com
Shoppers will appreciate Overture Cotswold 55+ Active Adult Apartment Homes proximity to Colwick Shopping Center, Cotswold Village, and 2908-2918 Crosby Rd. Colwick Shopping Center is 0.5 miles away, and Cotswold Village is within a 12 minute walk.
With a TransitScore of 30, Overture Cotswold 55+ Active Adult Apartment Homes has limited public transit, including 8 transit stops within 29.6 miles. Transit options include Elizabeth Av & Hawthorne Ln Citylynx and Hawthorne Ln & 5Th St Citylynx.
Recreational activities near Overture Cotswold 55+ Active Adult Apartment Homes are plentiful. Discover 4 parks within 4.6 miles, including Briar Creek Greenway, Wing Haven Gardens & Bird Sanctuary, and Charlotte Nature Museum.
Living in Charlotte provides easy access to Charlotte/Douglas International, located just 23 minutes from Overture Cotswold 55+ Active Adult Apartment Homes. Another nearby airport is Concord-Padgett Regional, located 19.2 miles away.
Within 50 Miles of Overture Cotswold 55+ Active Adult Apartment Homes
Tour Options:
In-Person
Open 10:00 AM - 5:00 PM Today