Cost Calculator: Estimate your monthly and one-time fees.
A2
$1,738 - $1,863
Total Monthly Price
1 Bed, 1 Bath
, 761 Sq. Ft.
Show Floor Plan Details
2 Rentals Available
Unit
Total Price
Sq. Ft.
Available
410
$1,738
761 Sq. Ft.
Now
431
$1,863
761 Sq. Ft.
9/27/26
A1A
$1,798 - $1,863
Total Monthly Price
1 Bed, 1 Bath
, 675 Sq. Ft.
Show Floor Plan Details
2 Rentals Available
Unit
Total Price
Sq. Ft.
Available
142
$1,798
675 Sq. Ft.
Now
141
$1,863
675 Sq. Ft.
Now
A2A
$1,838
Total Monthly Price
1 Bed, 1 Bath
, 775 Sq. Ft.
Show Floor Plan Details
Aug. 28
Unit
Total Price
Sq. Ft.
Available
412
$1,838
775 Sq. Ft.
8/28/26
A1
$1,623
Total Monthly Price
1 Bed, 1 Bath
, 675 Sq. Ft.
Show Floor Plan Details
Sep. 4
Unit
Total Price
Sq. Ft.
Available
308
$1,623
675 Sq. Ft.
9/4/26
A2-HC
$1,713 - $1,763
Total Monthly Price
1 Bed, 1 Bath
, 761 Sq. Ft.
Show Floor Plan Details
Rental Available
A3
$2,183
Total Monthly Price
1 Bed, 1 Bath
, 876 Sq. Ft.
Show Floor Plan Details
Rental Available
B2
$2,499 - $2,783
Total Monthly Price
2 Beds, 2 Baths
, 1,217 Sq. Ft.
Show Floor Plan Details
3 Rentals Available
Unit
Total Price
Sq. Ft.
Available
219
$2,499
1,217 Sq. Ft.
Now
402
$2,783
1,217 Sq. Ft.
Now
345
$2,708
1,217 Sq. Ft.
8/29/26
B1A
$2,313
Total Monthly Price
2 Beds, 2 Baths
, 999 Sq. Ft.
Show Floor Plan Details
1 Rental Available
Unit
Total Price
Sq. Ft.
Available
116
$2,313
999 Sq. Ft.
Now
B2D
$2,788
Total Monthly Price
2 Beds, 2 Baths
, 1,222 Sq. Ft.
Show Floor Plan Details
1 Rental Available
Unit
Total Price
Sq. Ft.
Available
224
$2,788
1,222 Sq. Ft.
Now
B1-HC
$2,073
Total Monthly Price
2 Beds, 2 Baths
, 999 Sq. Ft.
Show Floor Plan Details
Aug. 17
Unit
Total Price
Sq. Ft.
Available
326
$2,073
999 Sq. Ft.
8/17/26
B2B
$2,833
Total Monthly Price
2 Beds, 2 Baths
, 1,223 Sq. Ft.
Show Floor Plan Details
Sep. 7
Unit
Total Price
Sq. Ft.
Available
301
$2,833
1,223 Sq. Ft.
9/7/26
B2A
$3,008
Total Monthly Price
2 Beds, 2 Baths
, 1,223 Sq. Ft.
Show Floor Plan Details
Sep. 7
Unit
Total Price
Sq. Ft.
Available
101
$3,008
1,223 Sq. Ft.
9/7/26
B4
$3,048
Total Monthly Price
2 Beds, 2 Baths
, 1,226 Sq. Ft.
Show Floor Plan Details
Sep. 14
Unit
Total Price
Sq. Ft.
Available
213
$3,048
1,226 Sq. Ft.
9/14/26
B1
$2,088 - $2,213
Total Monthly Price
2 Beds, 2 Baths
, 999 Sq. Ft.
Show Floor Plan Details
Rental Available
B1B
$2,388
Total Monthly Price
2 Beds, 2 Baths
, 999 Sq. Ft.
Show Floor Plan Details
Rental Available
B3A
$2,663 - $2,713
Total Monthly Price
2 Beds, 2 Baths
, 1,150 Sq. Ft.
Show Floor Plan Details
Rental Available
B3
$2,673 - $2,903
Total Monthly Price
2 Beds, 2 Baths
, 1,153 Sq. Ft.
Show Floor Plan Details
Rental Available
B2C
$2,758
Total Monthly Price
2 Beds, 2 Baths
, 1,222 Sq. Ft.
Show Floor Plan Details
Rental Available
* Price shown is total price based on community-supplied monthly required fees. Excludes user-selected optional fees and variable or usage-based fees and required charges due at or prior to move-in or at move-out. View Fees and Policies for details. Price, availability, fees, and any applicable rent special are subject to change without notice. * Square footage definitions vary. Displayed square footage is approximate.
* Price shown is total price based on community-supplied monthly required fees. Excludes user-selected optional fees and variable or usage-based fees and required charges due at or prior to move-in or at move-out. View Fees and Policies for details. Price, availability, fees, and any applicable rent special are subject to change without notice. * Square footage definitions vary. Displayed square footage is approximate.
* Price shown is total price based on community-supplied monthly required fees. Excludes user-selected optional fees and variable or usage-based fees and required charges due at or prior to move-in or at move-out. View Fees and Policies for details. Price, availability, fees, and any applicable rent special are subject to change without notice. * Square footage definitions vary. Displayed square footage is approximate.
Details
Lease Term Options
12 - 15 Month Leases
Property Information
Built in 2020
180 units/4 stories
Specialty Housing Details
This property is intended and operated for occupancy by persons 55 years of age or older.
Fees and Policies
The fees below are based on community-supplied data and may exclude additional fees and utilities.
Utilities & Essentials
Renters Liability Insurance - Third Party
Varies / mo
Disclaimer: Price varies based on amount of coverage.
Cable TV and Internet Services
$50 / mo
Pest Control Services
$3 / mo
Trash Services - Doorstep
$25 / mo
Trash Services - Hauling
$10 / mo
One-Time Basics
Due at Application
Community Amenity Fee
$500
Application Fee
$35
Covered
Parking Fee
$135 / mo
Comments
Max of 1
Garage
Parking Fee
$175 / mo
Comments
Max of 1
Additional Parking Options
Surface Lot
Carport
Other
Garage
Covered
Dogs
Pet Rent
$35 / mo
Pet Deposit (Refundable)
$250
Pet Fee
$250
Cats
Pet Rent
$35 / mo
Pet Deposit (Refundable)
$250
Pet Fee
$250
Storage Unit
Storage Fee
$35 - $150 / mo
Disclaimer: Price varies based on rentable item size.
Other Storage Fees
Storage Unit
Personalized Add-Ons
Access Device - Additional
$10 - $50
Disclaimer: Price varies based on device type.
Renters Liability/Content - Property Program
$14.50 / mo
Guest Suite Rental
$85 / occurrence
Event/Activity Reservation
$40 / occurrence
Situational
Access Device - Replacement
$10 - $50 / occurrence
Disclaimer: Price varies based on device type.
Returned Payment Fee (NSF)
$75 / occurrence
Intra-Community Transfer Fee
$500 / occurrence
Late Fee
9.99% of base rent / occurrence
Security Deposit (Refundable)
$300
Property Fee Disclaimer: Total Monthly Leasing Price includes base rent, all monthly mandatory and any user-selected optional fees. Excludes variable, usage-based, and required charges due at or prior to move-in or at move-out. Security Deposit may change based on screening results, but total will not exceed legal maximums. Some items may be taxed under applicable law. Some fees may not apply to rental homes subject to an affordable program. All fees are subject to application and/or lease terms. Prices and availability subject to change. Resident is responsible for damages beyond ordinary wear and tear. Resident may need to maintain insurance and to activate and maintain utility services, including but not limited to electricity, water, gas, and internet, per the lease. Additional fees may apply as detailed in the application and/or lease agreement, which can be requested prior to applying.
Pets: Pet breed and other pet restrictions apply.
Rentable Items: All Parking, storage, and other rentable items are subject to availability. Final pricing and availability will be determined during lease agreement.
See Leasing Agent for details.
Matterport 3D Tours
Property Details
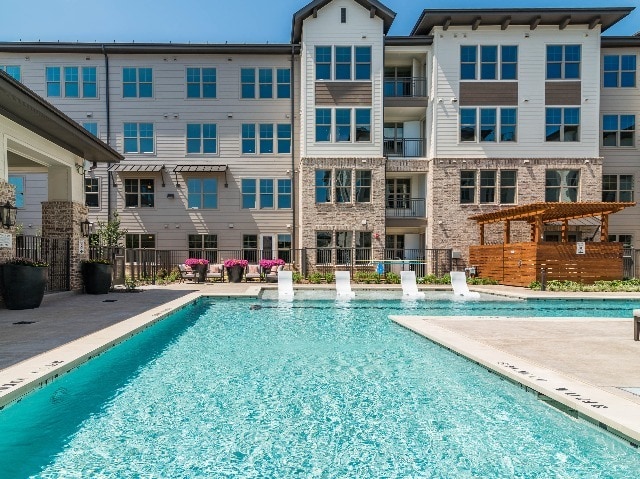
55+ active adult apartment home community in Keller, TX! Reach out to our team to schedule your personalized tour and learn about our current rates. Experience all that Album has to offer!
55+ active adult apartment home community in Keller, TX! Reach out to our team to schedule your personalized tour and learn about our current rates. Experience all that Album has to offer!
Album Keller Ranch 55+ Active Adult Apartment Homes is located in Fort Worth, Texas in the 76244 zip code. This apartment community was built in 2020 and has 4 stories with 180 units.
Apartment Features
Air Conditioning
Balcony
Cable Ready
Carpet
Ceiling Fans
Dishwasher
Disposal
Freezer
Granite Countertops
Hardwood Floors
Heating
High Speed Internet Access
Ice Maker
Kitchen
Microwave
Oven
Patio
Range
Refrigerator
Stainless Steel Appliances
Storage Units
Walk-In Closets
Washer/Dryer
Wi-Fi
Window Coverings
Yard
Community Features
Business Center
Car Charging Station
Clubhouse
Community-Wide WiFi
Controlled Access
Elevator
Fitness Center
Garages
Gated
Grill
Lounge
Maintenance on site
Online Services
Package Service
Pool
Property Manager on Site
Walking/Biking Trails
Wi-Fi
Property Highlights
Catering Kitchen
EV Charges
Granite Countertops
Outdoor Grill
Outdoor Lounge
Stainless Steel Appliances
Walk in Showers
Map of Album Keller Ranch 55+ Active Adult Apartment Homes
For Album Keller Ranch 55+ Active Adult Apartment Homes
4.8
22 Ratings & Reviews
6/21/26
Verified Renter
The current team are coming up with ideas that are very good. They know how to enrich the club house , giving it a relaxed atmosphere. The manager is so easy to talk to when issues come up and all team members work in concert with each other. They give everyone respect.
Review from Apartments.com
Property Manager at Album Keller Ranch 55+ Active Adult Apartment Homes responded to this review
Thank you so much for your thoughtful and encouraging feedback! We’re thrilled to hear that you’re enjoying the atmosphere in the clubhouse and that the team’s efforts to create a relaxed, welcoming environment are making a positive impact. It’s... especially rewarding to know that our manager is approachable and supportive when concerns arise, and that the team is working collaboratively and respectfully with one another. Creating a culture where everyone feels valued and heard is very important to us. We truly appreciate you taking the time to share your experience—your kind words mean a lot and motivate us to continue delivering the best possible environment for everyone.
6/20/26
Verified Renter
Will continue to let friends 55 know about Album
Review from Apartments.com
6/1/26
Verified Renter
The greatest place to live.
Review from Apartments.com
5/27/26
Verified Renter
Albun Keller Ranch is a wonderful active community that provides activities, resources, and a great place to make new friends
Review from Apartments.com
Property Manager at Album Keller Ranch 55+ Active Adult Apartment Homes responded to this review
Thank you so much for your kind words! We’re delighted to hear that you’re enjoying the vibrant community here at Keller Ranch. Our goal is to create a welcoming environment where residents can stay active, connected, and supported, so it means a lot... to know that the activities, resources, and friendships are making a positive impact. We’re grateful to have you as part of our community!
5/21/26
Verified Renter
Wonderful maintenance team!
Review from Apartments.com
Moving to Fort Worth, TX
Shopping Centers
Shoppers will appreciate Album Keller Ranch 55+ Active Adult Apartment Homes proximity to Katy Crossing, Hudson Station, and North Main Plaza. Katy Crossing is 0.6 miles away, and Hudson Station is within a 12 minute walk.
Airports
Living in Fort Worth provides easy access to Dallas-Fort Worth International, located just 27 minutes from Album Keller Ranch 55+ Active Adult Apartment Homes. Another nearby airport is Dallas Love Field, located 30.4 miles away.
Album Keller Ranch 55+ Active Adult Apartment Homes Gallery
Nearby Properties You Might Like
Within 50 Miles of Album Keller Ranch 55+ Active Adult Apartment Homes