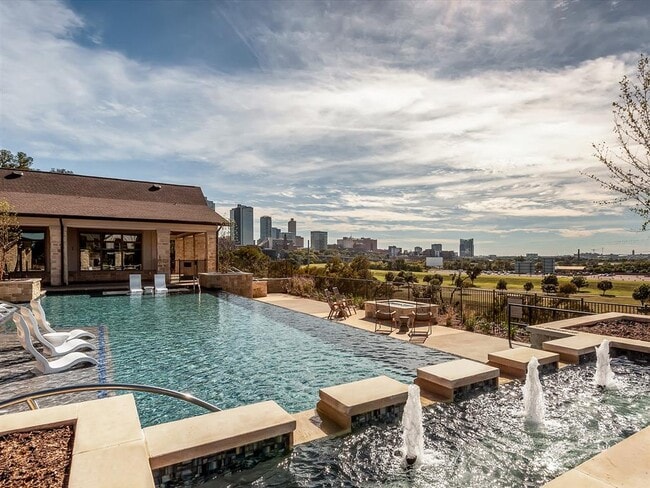
Enjoy Downtown Living with a new home at The Kelley! Up to SIX WEEKS Base Rent* Free!! *Minimum lease term applies. Other costs and fees excluded.
Pricing and Floor Plans
Cost Calculator: Estimate your monthly and one-time fees.
Rio 2
$1,299 - $1,574
Total Monthly Price
1 Bed, 1 Bath
, 670 Sq. Ft.
Show Floor Plan Details
8 Rentals Available
Unit
Total Price
Sq. Ft.
Available
1206
$1,299
670 Sq. Ft.
Now
5414
$1,339
670 Sq. Ft.
Now
2410
$1,364
670 Sq. Ft.
Now
Duke
$1,529 - $1,784
Total Monthly Price
1 Bed, 1 Bath
, 714 - 722 Sq. Ft.
Show Floor Plan Details
6 Rentals Available
Unit
Total Price
Sq. Ft.
Available
1415
$1,549
722 Sq. Ft.
Now
5403
$1,599
714 Sq. Ft.
Now
1315
$1,529
722 Sq. Ft.
9/18/26
Malone
$1,434 - $1,639
Total Monthly Price
1 Bed, 1 Bath
, 808 Sq. Ft.
Show Floor Plan Details
5 Rentals Available
Unit
Total Price
Sq. Ft.
Available
2409
$1,434
808 Sq. Ft.
Now
2211
$1,444
808 Sq. Ft.
Now
5407
$1,639
808 Sq. Ft.
11/7/26
Rio
$1,344 - $1,444
Total Monthly Price
1 Bed, 1 Bath
, 652 Sq. Ft.
Show Floor Plan Details
4 Rentals Available
Unit
Total Price
Sq. Ft.
Available
1112
$1,344
652 Sq. Ft.
Now
3405
$1,344
652 Sq. Ft.
Now
1114
$1,394
652 Sq. Ft.
Now
1104
$1,444
652 Sq. Ft.
Now
Gunner
$1,654 - $1,869
Total Monthly Price
1 Bed, 1 Bath
, 850 Sq. Ft.
Show Floor Plan Details
Oct. 6
Unit
Total Price
Sq. Ft.
Available
1124
$1,654
850 Sq. Ft.
10/6/26
2122
$1,869
850 Sq. Ft.
11/30/26
Duke 2
$1,589 - $1,664
Total Monthly Price
1 Bed, 1 Bath
, 724 - 739 Sq. Ft.
Show Floor Plan Details
Oct. 24
Unit
Total Price
Sq. Ft.
Available
4414
$1,664
739 Sq. Ft.
10/24/26
1218
$1,589
724 Sq. Ft.
11/6/26
Gunner 2
$1,584 - $1,694
Total Monthly Price
1 Bed, 1 Bath
, 868 Sq. Ft.
Show Floor Plan Details
Nov. 9
Unit
Total Price
Sq. Ft.
Available
5304
$1,584
868 Sq. Ft.
11/9/26
2220
$1,694
868 Sq. Ft.
12/2/26
Wrangler
$1,898 - $2,023
Total Monthly Price
2 Beds, 2 Baths
, 1,192 Sq. Ft.
Show Floor Plan Details
8 Rentals Available
Unit
Total Price
Sq. Ft.
Available
1401
$1,918
1,192 Sq. Ft.
Now
2302
$1,898
1,192 Sq. Ft.
Now
1328
$1,898
1,192 Sq. Ft.
10/2/26
Drover
$1,783 - $1,848
Total Monthly Price
2 Beds, 2 Baths
, 1,129 - 1,167 Sq. Ft.
Show Floor Plan Details
4 Rentals Available
Unit
Total Price
Sq. Ft.
Available
1407
$1,783
1,129 Sq. Ft.
Now
1408
$1,848
1,167 Sq. Ft.
9/18/26
1208
$1,833
1,167 Sq. Ft.
9/21/26
1410
$1,848
1,167 Sq. Ft.
10/19/26
Wyatt
$1,919
Total Monthly Price
2 Beds, 2 Baths
, 1,083 Sq. Ft.
Show Floor Plan Details
1 Rental Available
Unit
Total Price
Sq. Ft.
Available
3116
$1,919
1,083 Sq. Ft.
Now
Stetson
$2,424
Total Monthly Price
2 Beds, 2.5 Baths
, 1,450 Sq. Ft.
Show Floor Plan Details
1 Rental Available
Unit
Total Price
Sq. Ft.
Available
0852
$2,424
1,450 Sq. Ft.
Now
Spur
$2,698 - $2,748
Total Monthly Price
3 Beds, 3 Baths
, 1,585 Sq. Ft.
Show Floor Plan Details
3 Rentals Available
Unit
Total Price
Sq. Ft.
Available
0820
$2,698
1,585 Sq. Ft.
Now
0912
$2,748
1,585 Sq. Ft.
10/10/26
0900
$2,748
1,585 Sq. Ft.
10/15/26
Levi
$2,683
Total Monthly Price
3 Beds, 3 Baths
, 1,575 Sq. Ft.
Show Floor Plan Details
1 Rental Available
Unit
Total Price
Sq. Ft.
Available
0824
$2,683
1,575 Sq. Ft.
Now
* Price shown is total price based on community-supplied monthly required fees. Excludes user-selected optional fees and variable or usage-based fees and required charges due at or prior to move-in or at move-out. View Fees and Policies for details. Price, availability, fees, and any applicable rent special are subject to change without notice. * Square footage definitions vary. Displayed square footage is approximate.
* Price shown is total price based on community-supplied monthly required fees. Excludes user-selected optional fees and variable or usage-based fees and required charges due at or prior to move-in or at move-out. View Fees and Policies for details. Price, availability, fees, and any applicable rent special are subject to change without notice. * Square footage definitions vary. Displayed square footage is approximate.
* Price shown is total price based on community-supplied monthly required fees. Excludes user-selected optional fees and variable or usage-based fees and required charges due at or prior to move-in or at move-out. View Fees and Policies for details. Price, availability, fees, and any applicable rent special are subject to change without notice. * Square footage definitions vary. Displayed square footage is approximate.
* Price shown is total price based on community-supplied monthly required fees. Excludes user-selected optional fees and variable or usage-based fees and required charges due at or prior to move-in or at move-out. View Fees and Policies for details. Price, availability, fees, and any applicable rent special are subject to change without notice. * Square footage definitions vary. Displayed square footage is approximate.
Details
Lease Term Options
12 - 15 Month Leases
Property Information
Built in 2018
353 units/4 stories
Specialty Housing Details
This property is intended and operated in accordance with the Housing for Older Persons provisions of the Fair Housing Act.
Fees and Policies
The fees below are based on community-supplied data and may exclude additional fees and utilities.
Utilities & Essentials
Utility - Stormwater/Drainage Admin Fee
$2.56 / mo
Trash Administrative Fee
$3 / mo
Package Services
$3 / mo
Trash Services - Doorstep
$40 / mo
Pest Control Services
$5 / mo
One-Time Basics
Due at Application
Administrative Fee
$250
Application Fee
$30
Security Deposit (Refundable)
$300 - $500
Max chargeable amount: $500
Disclaimer: Price varies based on floor plan type/size.
Covered
Parking Fee
$50 / mo
Comments
Max of 1
Garage
Parking Fee
$175 / mo
Comments
Max of 1
Additional Parking Options
Other
Surface Lot
Garage
Covered
Other Pets
Pet Deposit (Refundable)
$100
Pet Fee
$250
Pet Rent
$35 / mo
Dogs
Dogs Allowed
0 lbs. Weight Limit
Restrictions
Breed Restrictions Apply
Comments
| Restrictions: None
Cats
Cats Allowed
0 lbs. Weight Limit
Restrictions
Breed Restrictions Apply
Comments
| Restrictions: None
Storage Unit
Storage Fee
$20 / mo
Personalized Add-Ons
Short Term Rental
$100 - $250 / mo
Max chargeable amount: $250
Disclaimer: Price varies based on length of lease.
Renters Liability/Content - Property Program
$14.50 / mo
Pet Mgmt - First Pet - Third Party
$28 / yr
Disclaimer: * Cost to property is $0.00.
Pet Mgmt - Additional Pet - Third Party
Varies / yr
Disclaimer: Price varies based on number of pets. * Cost to property is $0.00.
Guest Suite Rental
$150 - $250 / occurrence
Disclaimer: Price varies based on length of time.
Situational
Security Deposit - Additional (Refundable)
Varies one-time
Disclaimer: Price varies based on screening conditions.
Renters Liability Only - Non-Compliance
$10.75 / mo
Positive Credit Reporting Services
$6.95 - $10.95 / mo
Disclaimer: Price varies based on selections with third party provider.
Returned Payment Fee (NSF)
$20 / occurrence
Lease Violation
$25 - $100 / occurrence
Disclaimer: Price varies based on type of non-compliance.
Property Fee Disclaimer: Total Monthly Leasing Price includes base rent, all monthly mandatory and any user-selected optional fees. Excludes variable, usage-based, and required charges due at or prior to move-in or at move-out. Security Deposit may change based on screening results, but total will not exceed legal maximums. Some items may be taxed under applicable law. Some fees may not apply to rental homes subject to an affordable program. All fees are subject to application and/or lease terms. Prices and availability subject to change. Resident is responsible for damages beyond ordinary wear and tear. Resident may need to maintain insurance and to activate and maintain utility services, including but not limited to electricity, water, gas, and internet, per the lease. Additional fees may apply as detailed in the application and/or lease agreement, which can be requested prior to applying.
Pets: Pet breed and other pet restrictions apply.
Rentable Items: All Parking, storage, and other rentable items are subject to availability. Final pricing and availability will be determined during lease agreement.
See Leasing Agent for details.
Matterport 3D Tours
Property Details
Discover luxury living at The Kelley at Samuels Ave in Fort Worth, TX 76102. Featuring spacious 1, 2, and 3-bedroom apartment homes and exclusive carriage-style townhomes with attached 2-car garages, our pet-friendly community delivers top-tier... amenities near Downtown Fort Worth, the Trinity River Trails, and the Fort Worth Stockyards. Experience premium luxury apartment rentals with stoops, modern kitchens, and resort-style amenities. Contact our leasing team today to check availability!
Discover luxury living at The Kelley at Samuels Ave in Fort Worth, TX 76102. Featuring spacious 1, 2, and 3-bedroom apartment homes and exclusive carriage-style townhomes with attached 2-car garages, our pet-friendly community delivers top-tier amenities near Downtown Fort Worth, the Trinity River Trails, and the Fort Worth Stockyards. Experience premium luxury apartment rentals with stoops, modern kitchens, and resort-style amenities. Contact our leasing team today to check availability!
The Kelley at Samuels Ave is located in Fort Worth, Texas in the 76102 zip code. This apartment community was built in 2018 and has 4 stories with 353 units.
The Kelley at Samuels Ave is an excellent place to live. The location is unbeatable, with convenient access to downtown Fort Worth, shopping, dining, and outdoor activities. The amenities are modern and well maintained, and the staff is always friendly, professional, and helpful. The residents are welcoming and contribute to a positive community atmosphere. I highly recommend The Kelley to anyone looking for a great apartment community.
Review from Apartments.com
Property Manager at The Kelley at Samuels Ave responded to this review
Thank you for your wonderful review! We are thrilled to hear that you are enjoying your experience at The Kelley at Samuels Avenue. It's great to know that our convenient location, well-maintained amenities, and welcoming community have made such a... positive impression. We especially appreciate your kind words about our team. Providing exceptional service and creating a place our residents are proud to call home is always our goal. Thank you for choosing our community and for recommending us to others. We are grateful to have you as a resident and look forward to continuing to provide you with a great living experience!
8/28/26
Verified Renter
Maintenance could be better. The last year or so it has went down. Theft of packages from front doors is now an issue. Overall it is a good property. But I would not feel comfortable suggesting to someone to make it there home.
Review from Apartments.com
Property Manager at The Kelley at Samuels Ave responded to this review
Thank you for sharing your experience. We appreciate your feedback and are disappointed to hear we've fallen short in areas that matter to you. We're committed to improving our service and addressing concerns such as package security. Please reach... out to our office if you'd like to discuss your experience further. The Kelley at Samuels Team
7/17/26
Verified Renter
I love living at The Kelley! The staff has always been kind & courteous and eager to help answer any questions. Also the complex is great (especially the pool)
Review from Apartments.com
Property Manager at The Kelley at Samuels Ave responded to this review
Anonymous, thank you for the wonderful 5-star review! We're so happy to hear that you're enjoying your experience at The Kelley. Our team takes pride in providing great service, and we're glad you've been enjoying the community amenities, especially... the pool. We appreciate your kind words and are grateful to have you as part of our community! ??
6/24/26
Verified Renter
I would not recommend anyone to move here they way things have been going
Review from Apartments.com
Property Manager at The Kelley at Samuels Ave responded to this review
Hello Anonymous, Thank you for your feedback. We’re sorry to hear about your experience and would appreciate the chance to address your concerns directly. Please reach out to the office so we can work toward a resolution. The Kelley at Samuels
6/23/26
Verified Renter
I’ve lived at many different apartment complexes in my life, and The Kelley is the first that I’ve seen make a consistent effort at engaging and supporting the residents. I’m not one who attends a lot of community events, but The Kelley makes sure that they have painting nights, food trucks, donuts at the office, and more regularly. The maintenance team is exceptional as well, without delays or missed communication. I recommend them to anyone I know who is looking for an apartment; the other... residents are respectful of noise level, and I enjoy living here.
Review from Apartments.com
Property Manager at The Kelley at Samuels Ave responded to this review
Thank you so much for your kind words and for choosing to call The Kelley home—we truly appreciate your recommendation!
It’s wonderful to hear that you’ve felt a strong sense of community here. Our team is intentional about creating opportunities... for residents to connect and enjoy their home beyond their apartment, so we’re glad you’ve noticed and appreciated the variety of events and resident offerings.
We’re also thrilled to hear your positive feedback about our maintenance team. Providing timely, reliable service with clear communication is a top priority, and your recognition means a great deal to the entire team.
It’s especially meaningful to know that you feel comfortable and enjoy the respectful atmosphere within the community. That’s exactly the experience we strive to deliver.
Thank you again for taking the time to share your experience and for recommending The Kelley—we’re grateful to have you as part of our community. Please don’t hesitate to reach out if there’s ever anything we can do to enhance your experience further!
Moving to Fort Worth, TX
Shopping Centers
Shoppers will appreciate The Kelley at Samuels Ave proximity to 571-575 W North Side Dr and White Settlement. 571-575 W North Side Dr is 1.8 miles away, and White Settlement is within a 35 minute walk.
Commuting
With a TransitScore of 40, The Kelley at Samuels Ave has some public transit, including 10 transit stops within 11.9 miles. Transit options include Fort Worth Central Station and North Side Station.
Parks and Recreation
Recreational activities near The Kelley at Samuels Ave are plentiful. Discover 5 parks within 4.6 miles, including Trinity Trails, Botanical Research Institute of Texas, and Fort Worth Botanic Garden.
Airports
Living in Fort Worth provides easy access to Dallas-Fort Worth International, located just 35 minutes from The Kelley at Samuels Ave. Another nearby airport is Dallas Love Field, located 33.4 miles away.